

The Residences
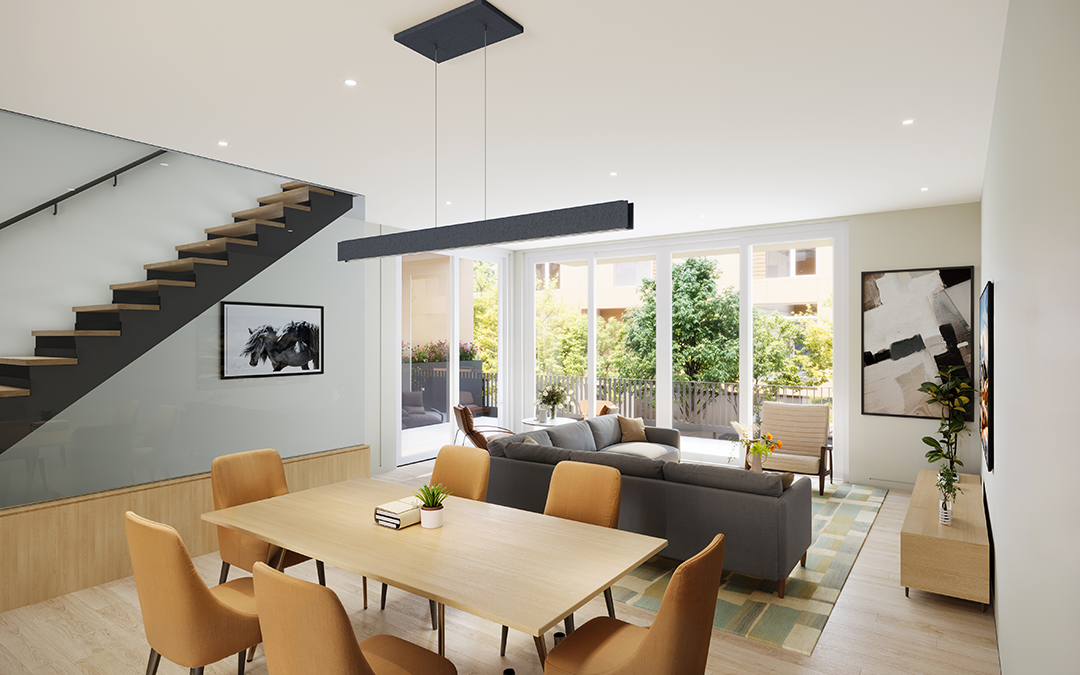
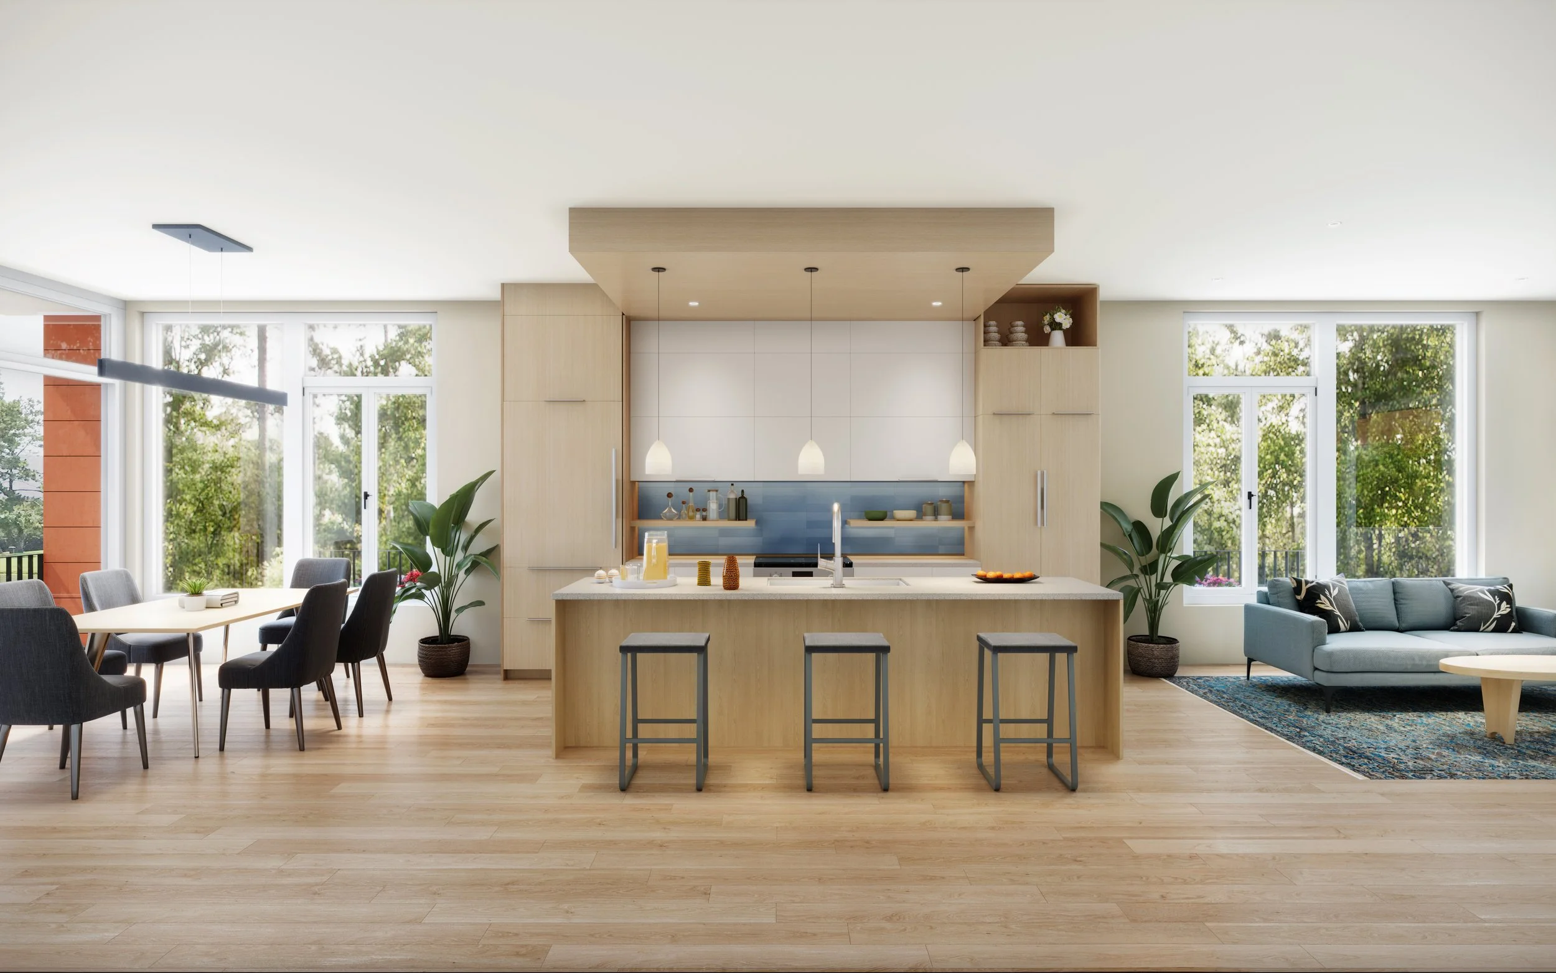
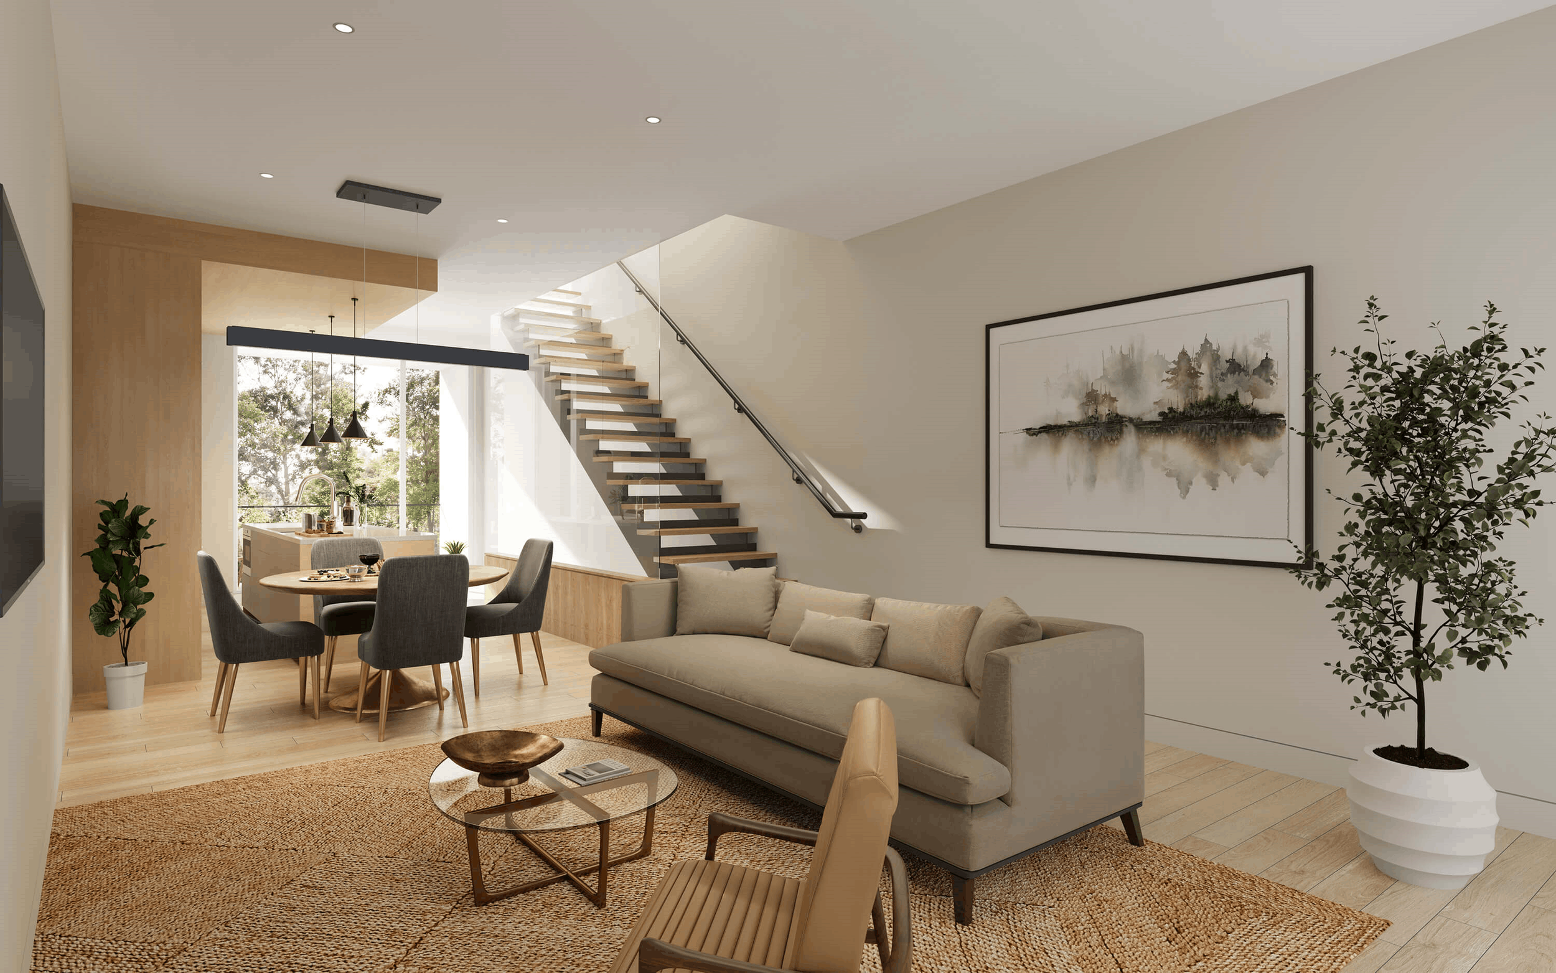
Fifteen single-family homes. Five floor plans. Three design palettes. Every element carefully considered. Crafted to bring together natural light, enduring materials, and the simple luxury of living well in the heart of Old Town Fort Collins.
Every element carefully considered
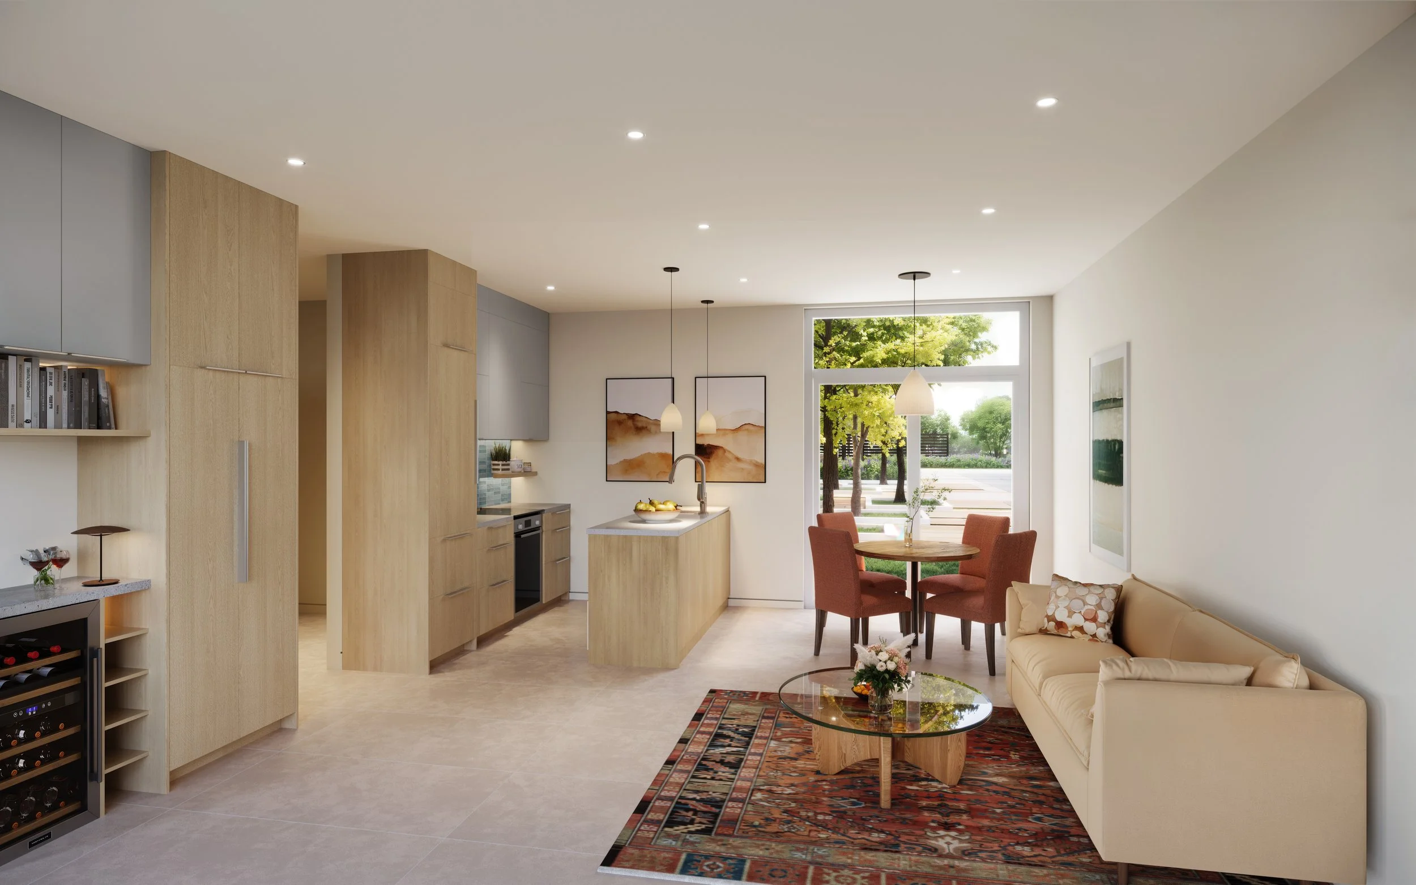
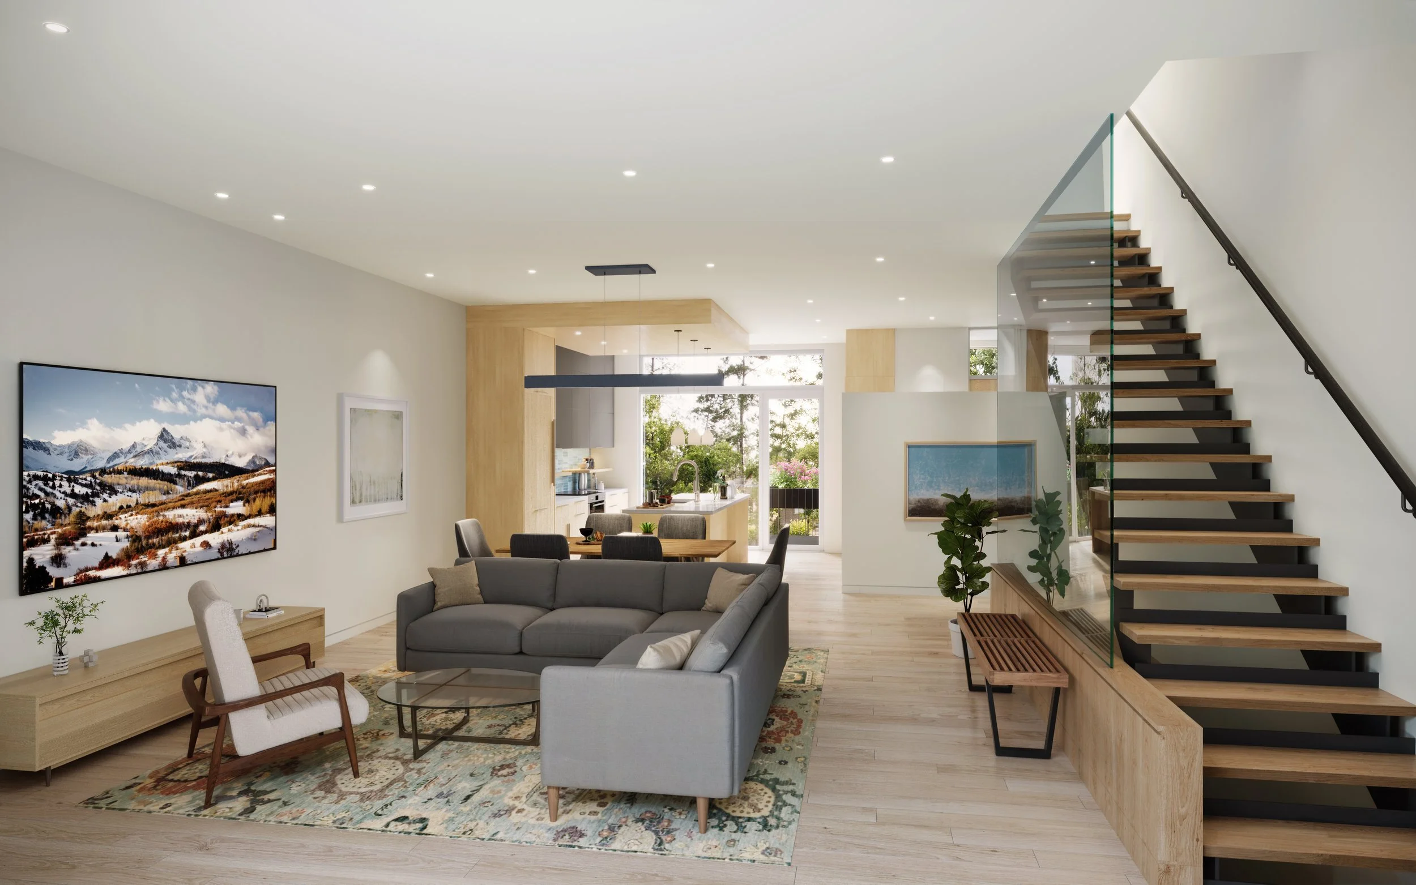
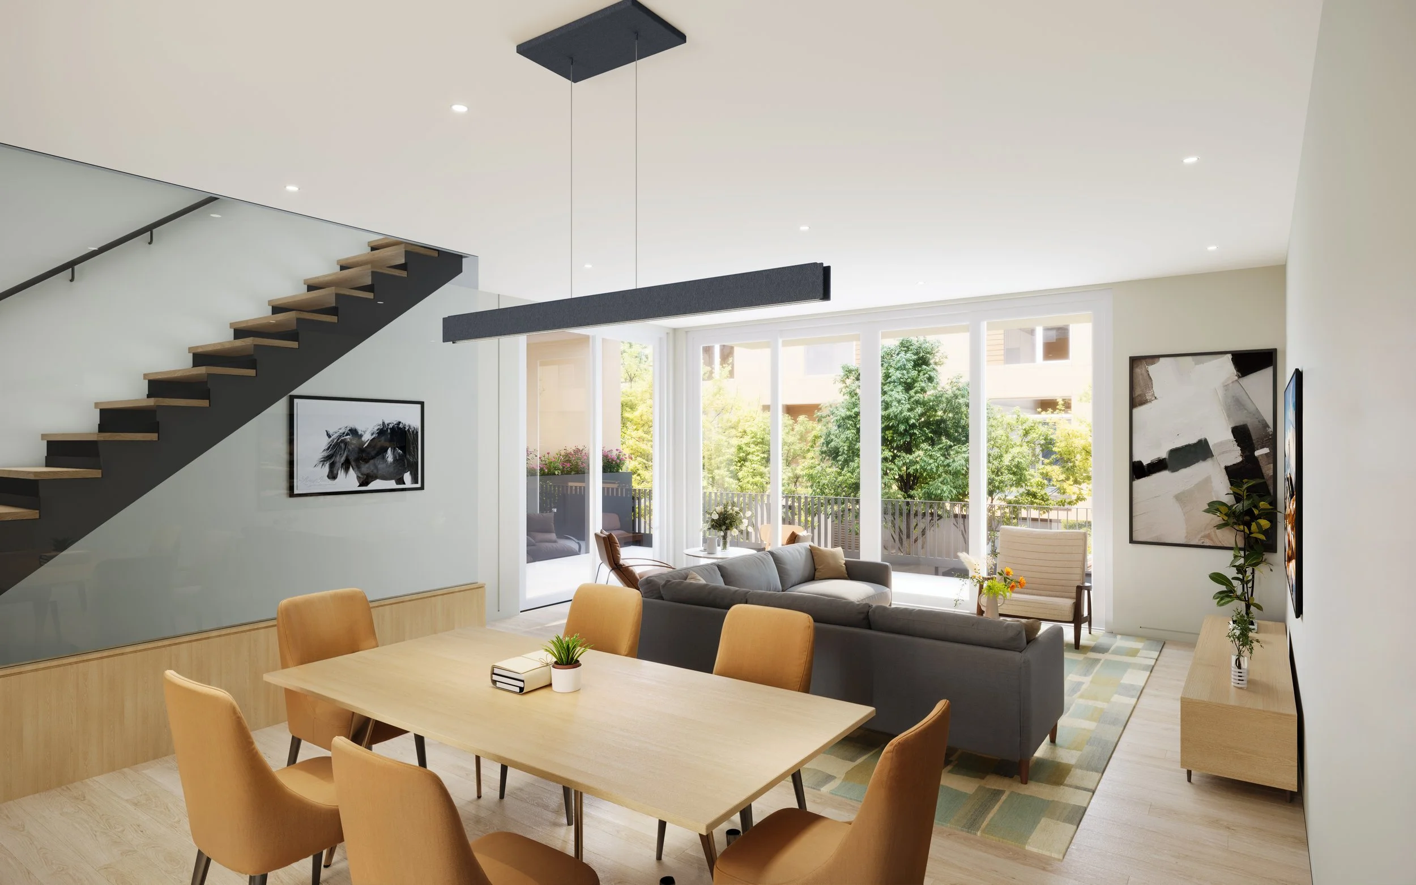
Every residence at La Vie Lumière was designed around light, warmth, and the quiet pleasures of daily life. Ten-foot ceilings. Floor-to-ceiling French windows that pull daylight deep into every room. European tilt-turn windows that open fully for ventilation or tilt inward for fresh air without compromising security.
The material palette — warm, white oak floors and European wood cabinetry, considered hardware — was chosen for longevity and character. These are finishes that improve with time, not ones that date.
At a glance
Every residence includes
Feature
Windows
Ventilation
Insulation
Acoustic gap
Outdoor space
Ceiling height
Detail
Triple-glazed tilt-turn windows imported from Europe
Energy Recovery Ventilator (ERV) — continuous fresh air exchange
14-inch rockwool walls — nearly double standard construction
Concert grade panel-filled space between shared walls to reduce sound transmission
East and west-facing private outdoor areas
10 feet — main floor living areas
Large open living space
Open Concept
On the corner of Oak and Mathews
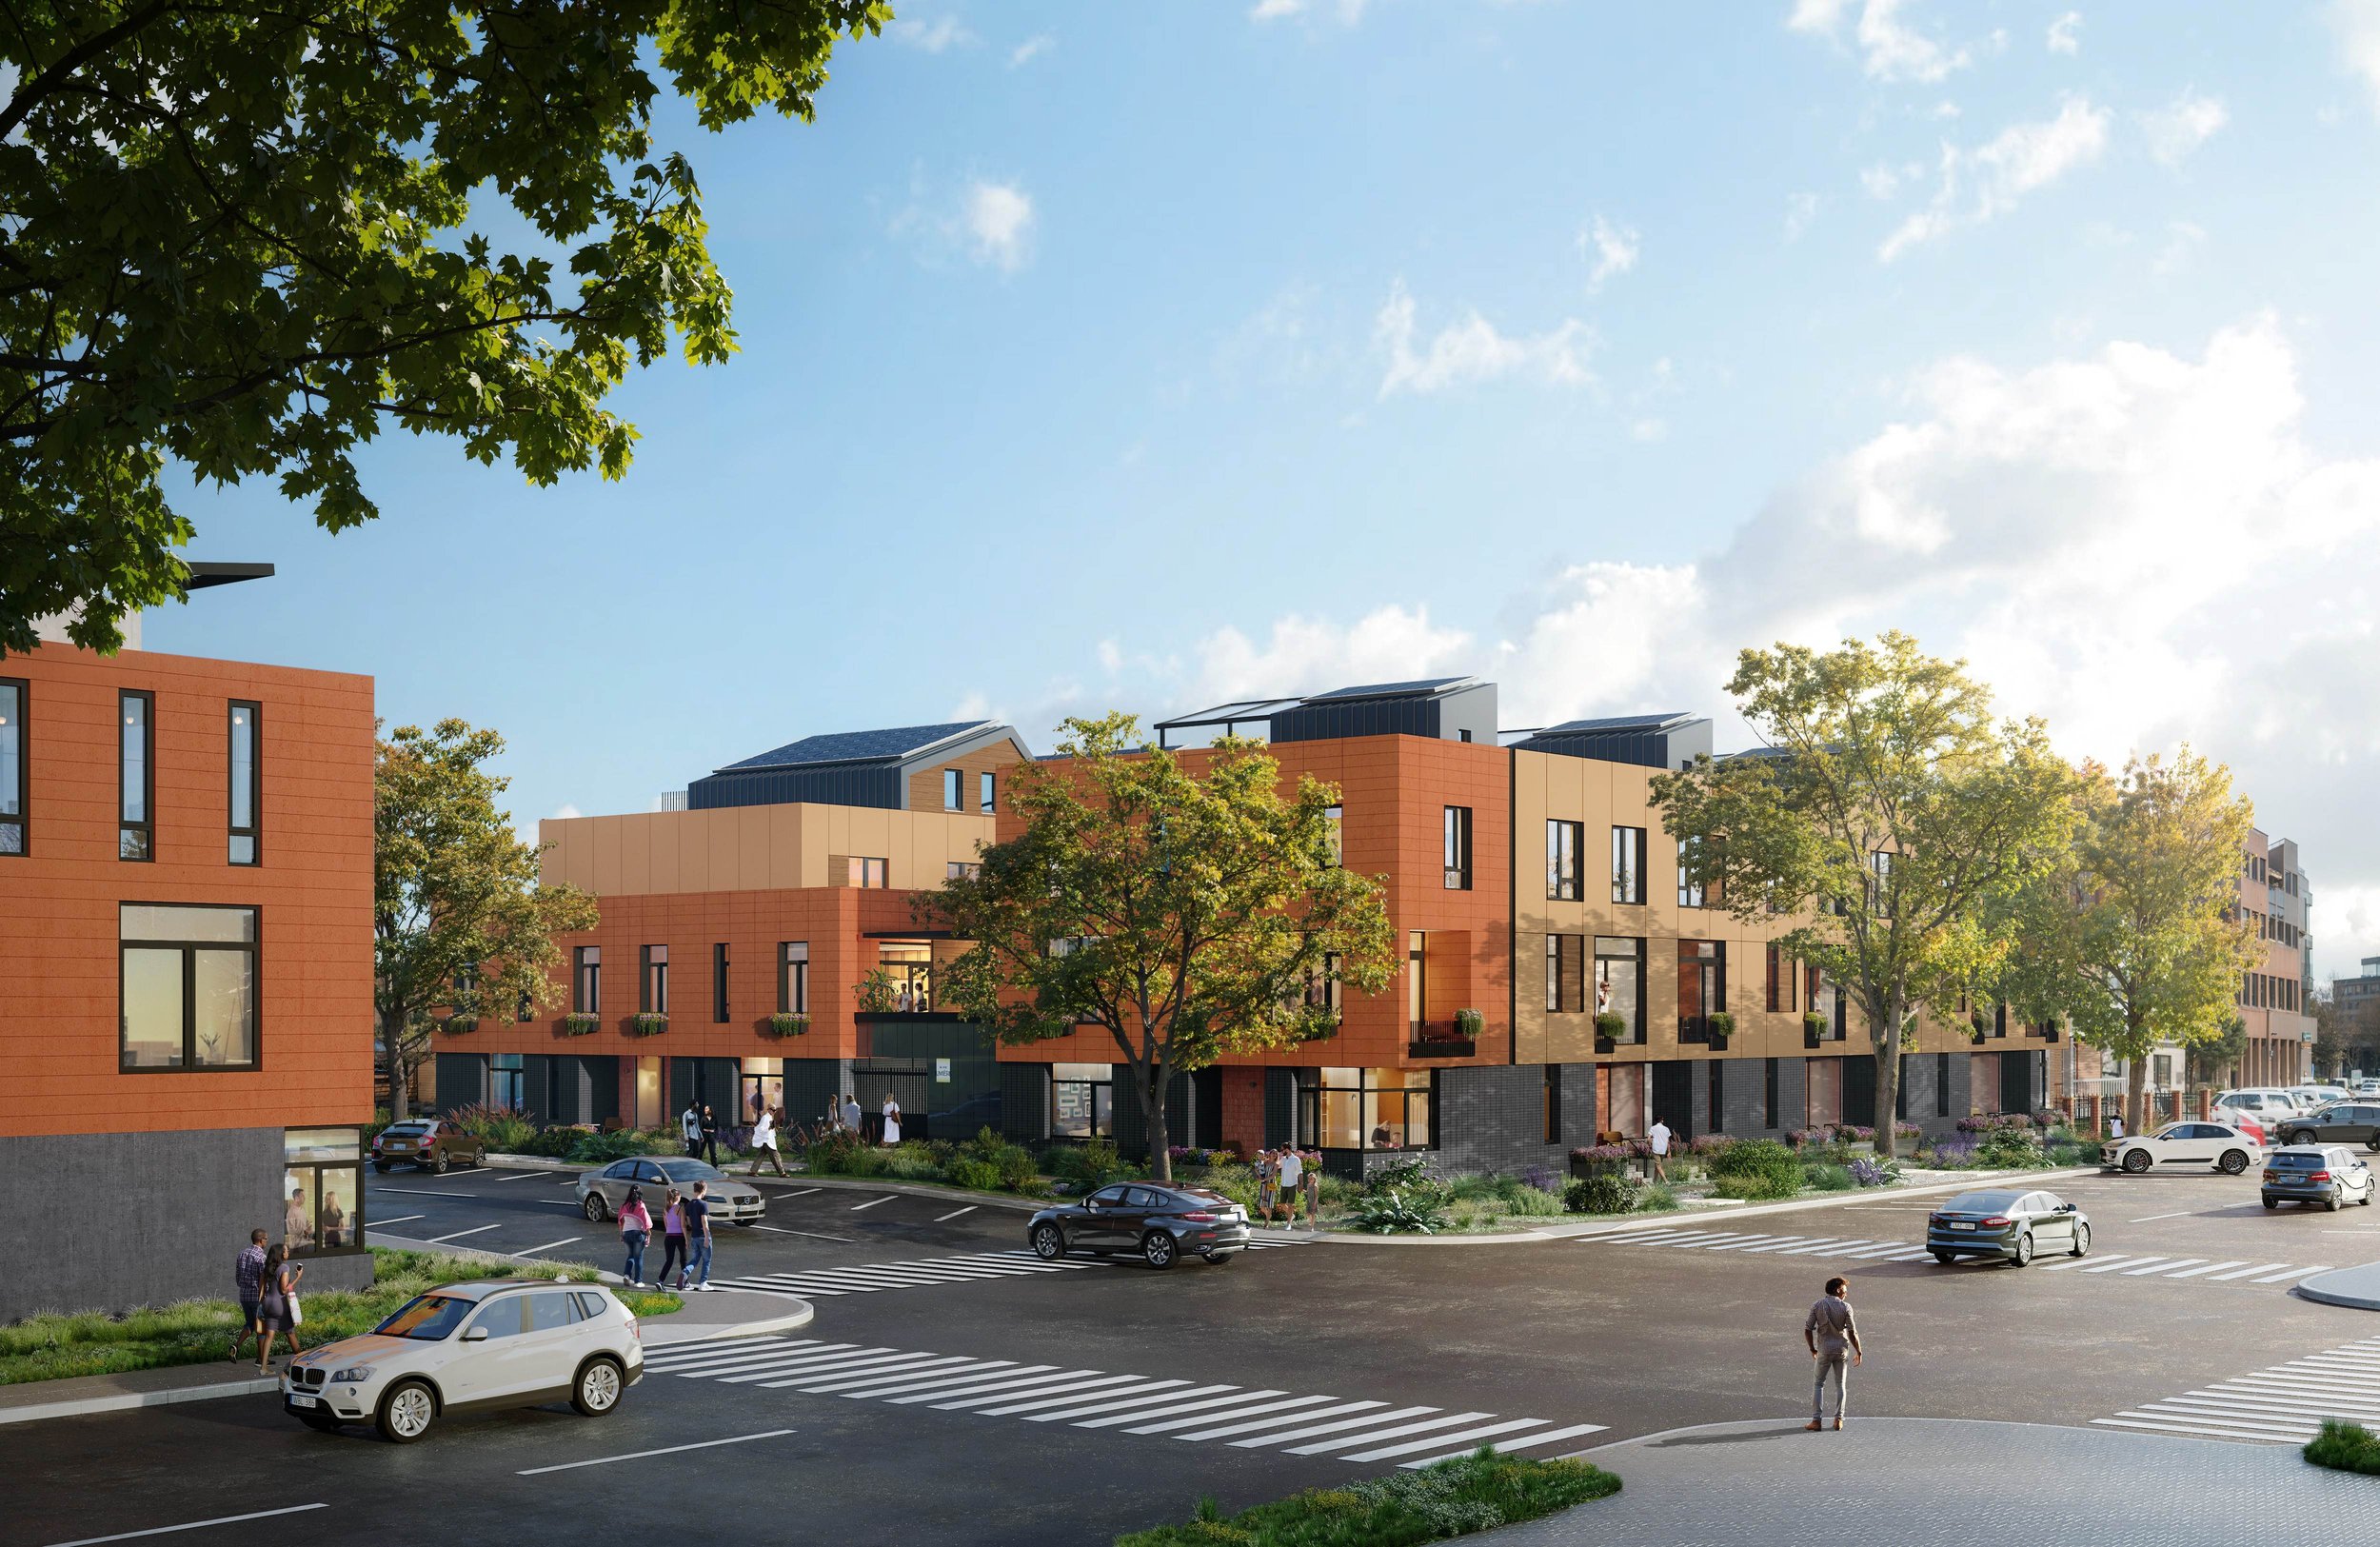
La Vie Lumière sits on the corner of Oak and Mathews in the heart of Old Town Fort Collins — directly across from Library Park and one minute on foot from Old Town Square.
The building was designed with this location in mind — proportioned for the neighborhood, oriented for light, and centered around Le Jardin D'Arbres, a shared green courtyard that sits at the heart of the community.
Six residences feature rooftop decks with views of the Colorado Front Range foothills.
Watch La Vie Lumière take shape
Click to enlarge
Floor Plans
Five plans, each with its own character
All designed around the same principles: natural light, considered proportion, and spaces that work hard without announcing themselves.
2 Bed · 3.5 Bath
Flex Space · 1-Car Urban-Sized Garage
1,600–1,704
Finished SF
1,800–1,904 total
Plan A
Rayon de Soleil
Ray of Sunshine
Click to enlarge
3 Bed · 3.5 Bath
Flex + Den · 2-Car Urban-Sized Garage · Roof Deck
3,144
Finished SF
3,344 total
Plan B
Le Grand Soleil
The Great Sun
Click to enlarge
2 Bed · 3.5 Bath
Flex Space · 1-Car Urban-Sized Garage
1,600–1,704
Finished SF
1,800–1,904 total
Plan C
Le Coeur du Soleil
Heart of the Sun
Click to enlarge
2 Bed · 1.5 Bath
Deck or Patio
1,164–1,210
Finished SF
1,364–1,510 total
Plan D
La Luciole
The Firefly
Click to enlarge
2 Bed · 3.5 Bath
2 Flex Spaces
2,168
Finished SF
2,368 total
Plan E
Le Soleil du Parc
Park Sunshine
Click to enlarge
Detailed floor plans, unit availability, and pricing are available through private inquiry.
Design Packages
Three distinct looks, each a complete statement
Refined and restrained. The palette of Haussmann apartments and quietly elegant interiors — cool stone, considered contrast, timeless proportion.
Parisian
Each residence at La Vie Lumière is finished through one of three curated design packages — each one a complete, considered point of view carried through every surface, finish, and detail.
Provence
Warm and tactile. The feel of southern France — natural textures, earthy tones, the kind of interior that invites you to slow down.
Côte d'Azur
Light and luminous. Mediterranean in spirit — bright, airy, with a material palette that reflects and amplifies the natural light these homes were designed to capture.
Grab a Hardhat, Let's Walk the Site
Let’s begin the conversation.
Availability is limited. Detailed floor plans, unit-specific information, and design package availability are all shared through private inquiry.