
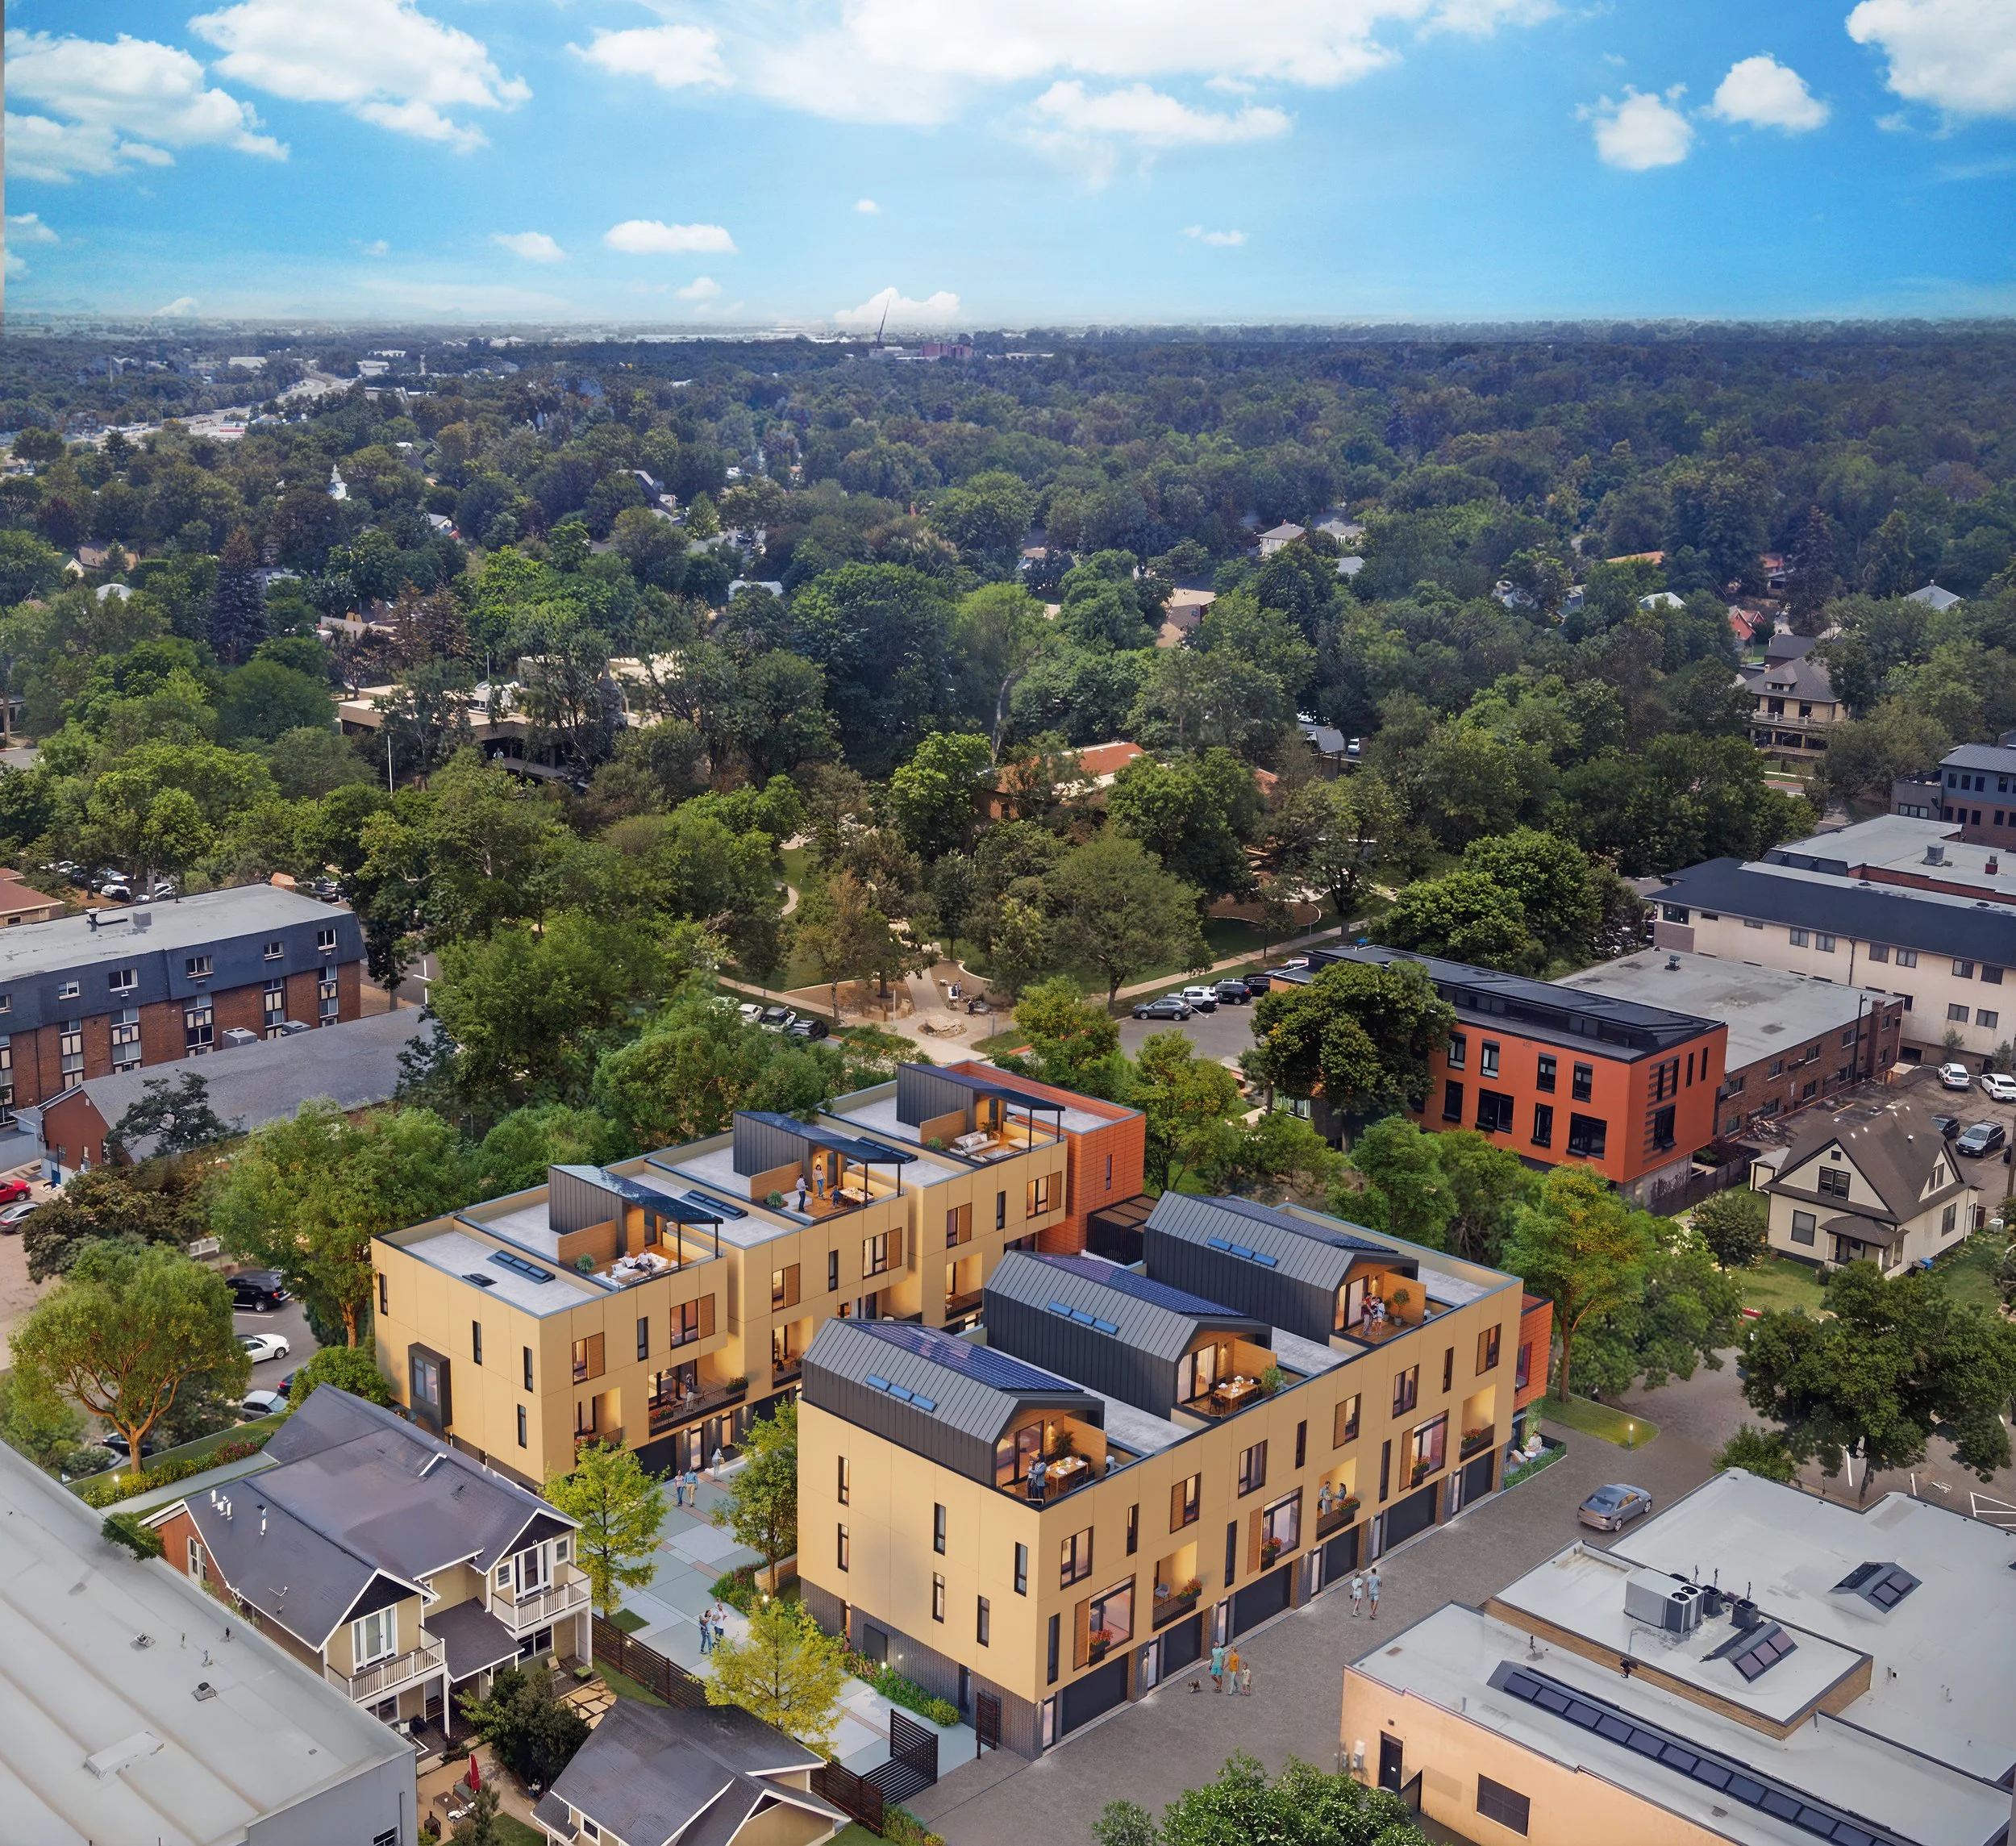
Why La Vie Lumière
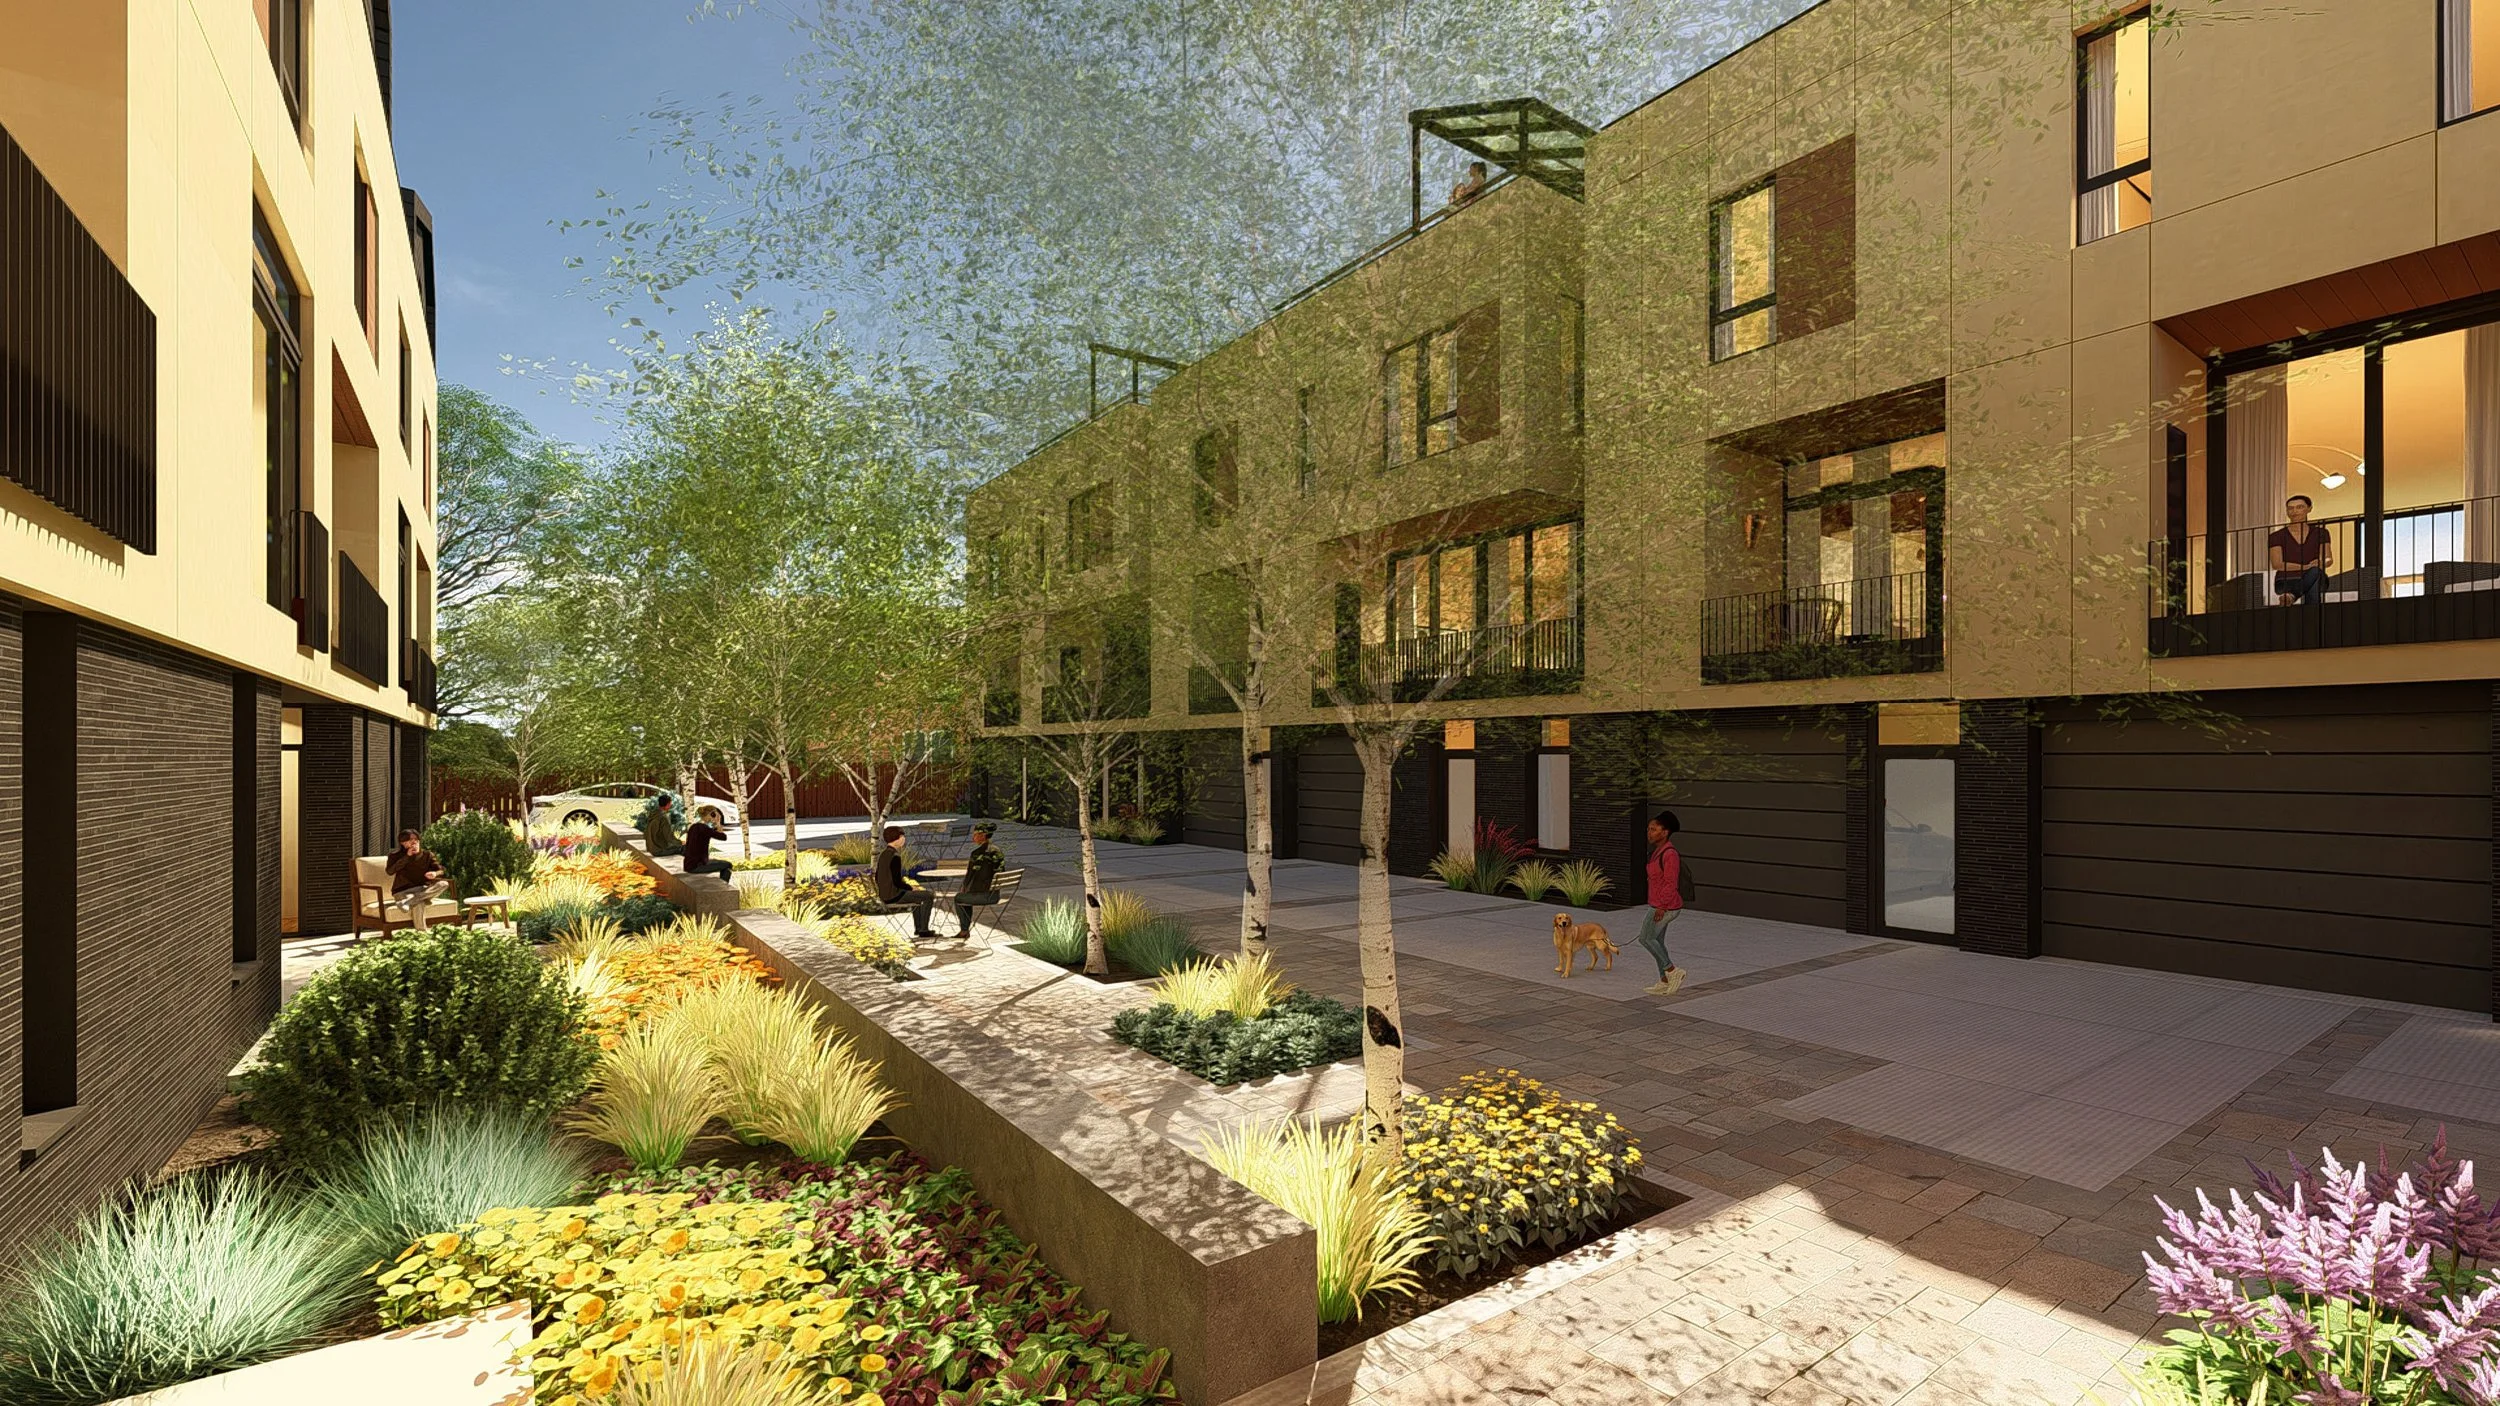
La Vie Lumière is a French phrase with two meanings: living in light, and living lightly. It describes not just a name, but an entire philosophy — one that shaped every decision made in designing and building these fifteen homes.
Designed from a life well lived
La Vie Lumière was designed by Laurie and Bob Davis of Davis Davis Architects — a husband and wife team whose work has been shaped by decades of living, studying, and building across Europe and the American West.
Laurie's fellowship at the American Academy in Rome and her time living in Paris gave her a firsthand understanding of something European cities have long understood: that a well-designed home, set within a walkable neighborhood, is simply the best way to live.
Bob studied architecture at the Royal Danish Academy in Copenhagen, where Scandinavian design principles — natural materials, warmth, the careful cultivation of indoor-outdoor connection — became the foundation of how he thinks about space.
Together, they brought those sensibilities home to Fort Collins. The result is architecture that feels European in spirit, and genuinely at home in the quaint, walkable Old Town, Fort Collins.
The Philosophy of Light
Light as an element of architecture
The design of La Vie Lumière draws heavily from the work of Finnish architect Alvar Aalto, whose philosophy centered on one deceptively simple idea: that the quality of light inside a home determines the quality of life within it.
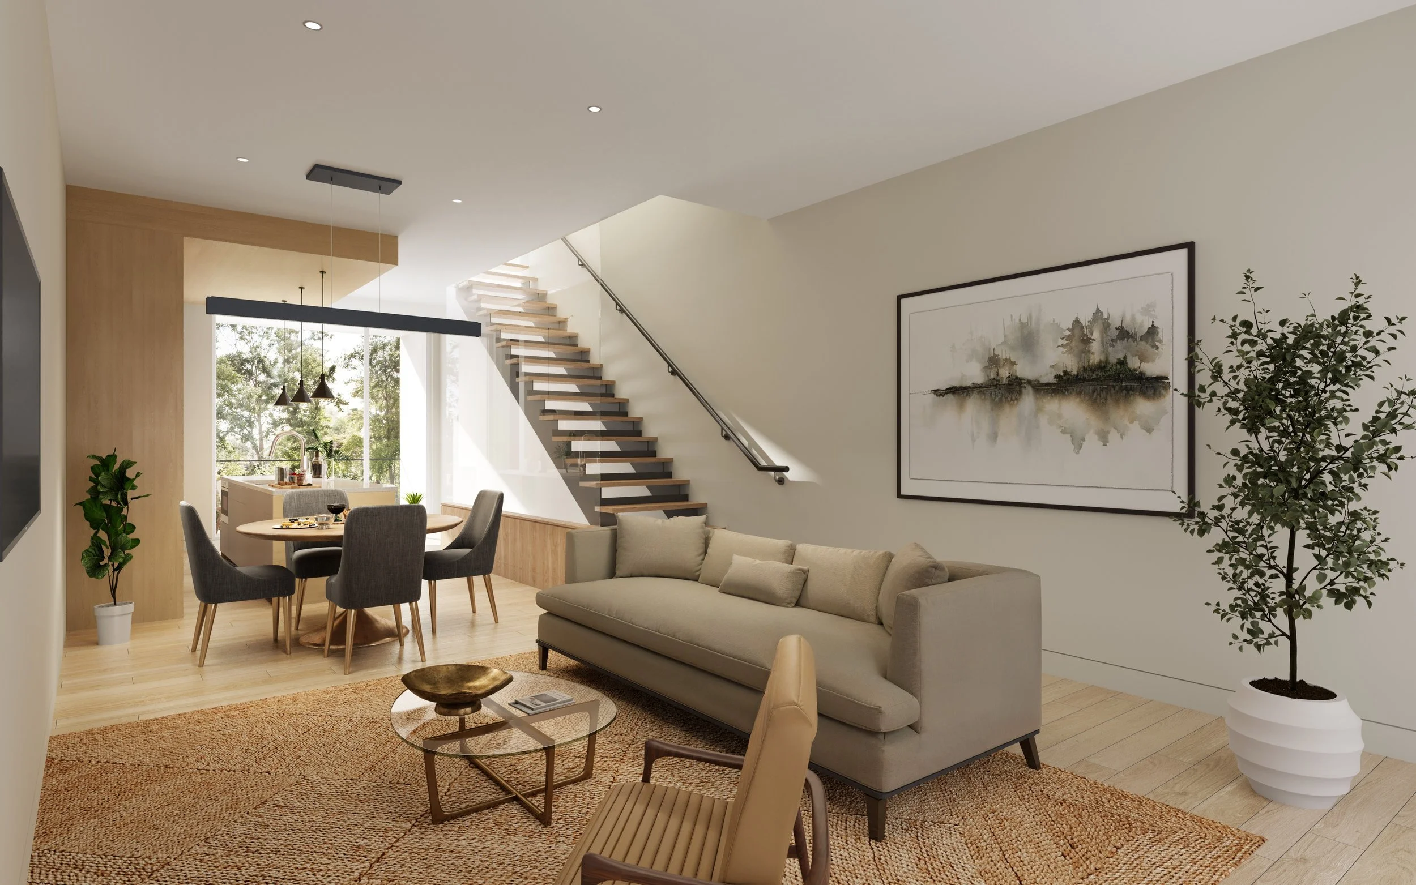
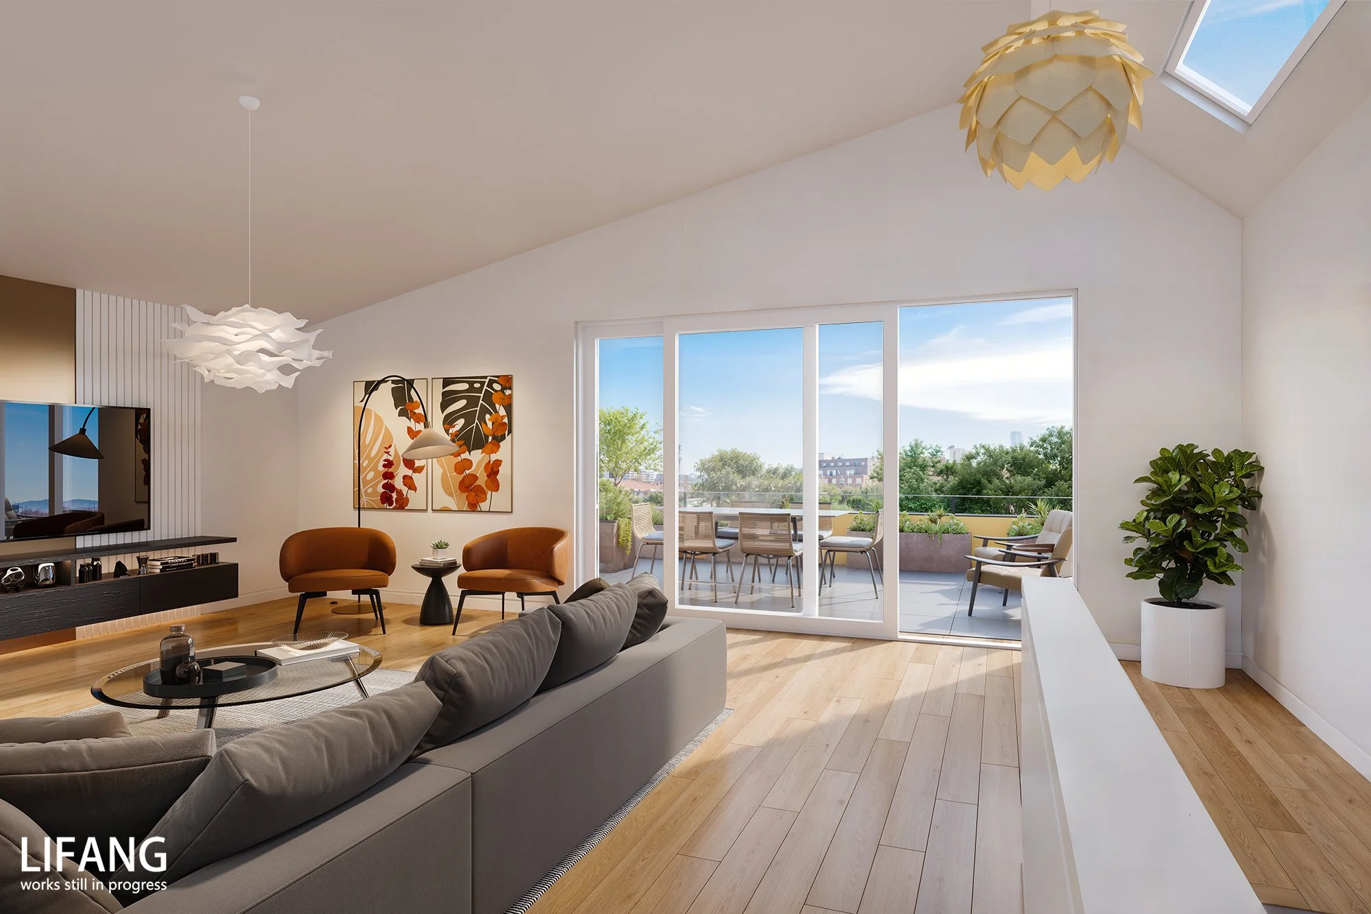
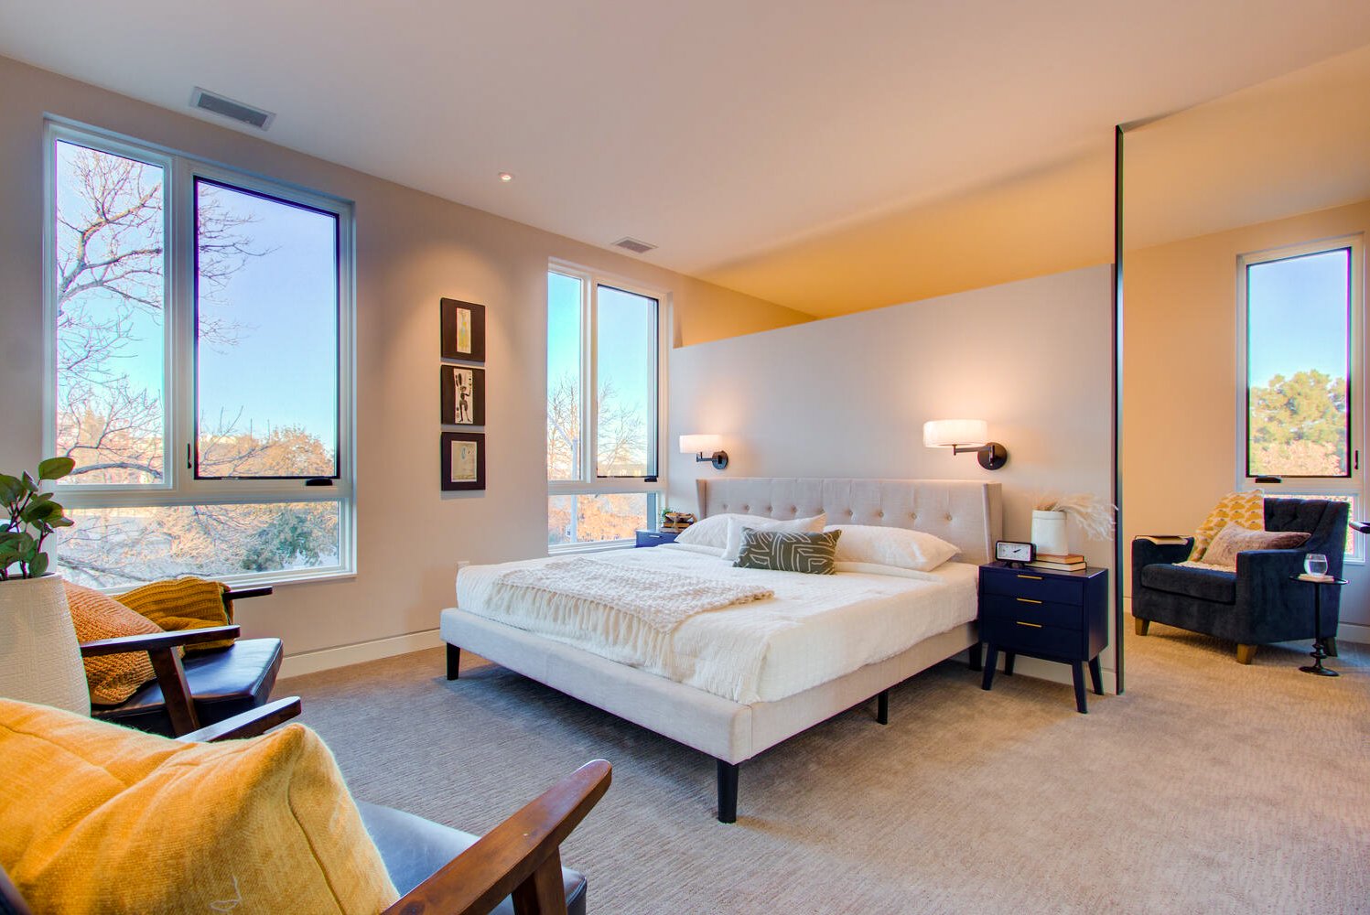
Every residence at La Vie Lumière was designed around this principle. Ten-foot ceilings. French windows positioned to pull daylight deep into every room. The higher the window, the deeper the light travels — bouncing off floors, reflecting back through space, making even a grey Colorado morning feel generous.
This is light as an element of architecture. Not a feature, but the organizing idea behind every proportion, every opening, every room.

Exactly the right size
One of the things Paris and Copenhagen share is an understanding that an intimate, more considered home — set within a rich, walkable neighborhood — offers something that expansive square footage alone never can.
La Vie Lumière was designed with that understanding at its core. These homes were designed to be exactly the right size — layouts that feel generous without sprawling, spaces that work hard without announcing themselves, rooms that reward daily living rather than occasional use.
The French have a phrase for it: joie de vivre. The Danes call it hygge. At La Vie Lumière, it's the feeling of coming home to a place that fits — and finding that everything you need is already there, or a short walk away.
Where performance meets responsibility
European architecture has long treated sustainability not as a constraint, but as a discipline that produces better buildings. La Vie Lumière was built in that tradition.
Fourteen-inch walls packed with rockwool insulation — nearly double the standard. An exterior rainscreen system designed to withstand the elements and protect the building for decades. Triple-glazed windows that help maintain a comfortable temperature and filter noise. An energy recovery ventilator in every unit, quietly exchanging stale air for fresh without losing a degree of warmth. Solar systems designed to bring all fifteen homes to full net-zero energy.
LEED Platinum certified. DOE Zero Energy. EPA WaterSense. Every certification here is well earned.
-
Packed with rockwool insulation — nearly double the standard. The result is a quieter, more consistent interior, in every season.
-
An advanced exterior rainscreen system creates a protective air barrier that manages moisture, enhances durability, and helps preserve the building for decades.
-
Designed to hold temperature and filter noise. Less adjustment. More ease.
-
Every unit has one. Stale air is quietly exchanged for fresh without losing a degree of warmth — so the air simply feels right, without you ever thinking about it.
-
Solar systems designed to bring all fifteen homes to full net-zero energy. Performance that compounds over time.
-
LEED Platinum. DOE Zero Energy Ready. EPA WaterSense. Every one of them earned.
Everything you need, steps from your door
Life Within Reach
• 100+ restaurants
• Farmers ' market nearby
• Daily errands close to home
Nature & Recreation
• Poudre River Trail access
• Parks and open spaces
• Front Range views
Culture & Community
• Live music on the Square
• Historic Old Town charm
• Year-round events
Old Town Fort Collins was chosen because it functions as a form of sustainable infrastructure — one that makes a lower-footprint life feel not like a compromise, but like an upgrade. And For those who simply want to live well in a place with genuine character, Old Town delivers that every single day.
Before La Vie Lumière, there was L'Avenir
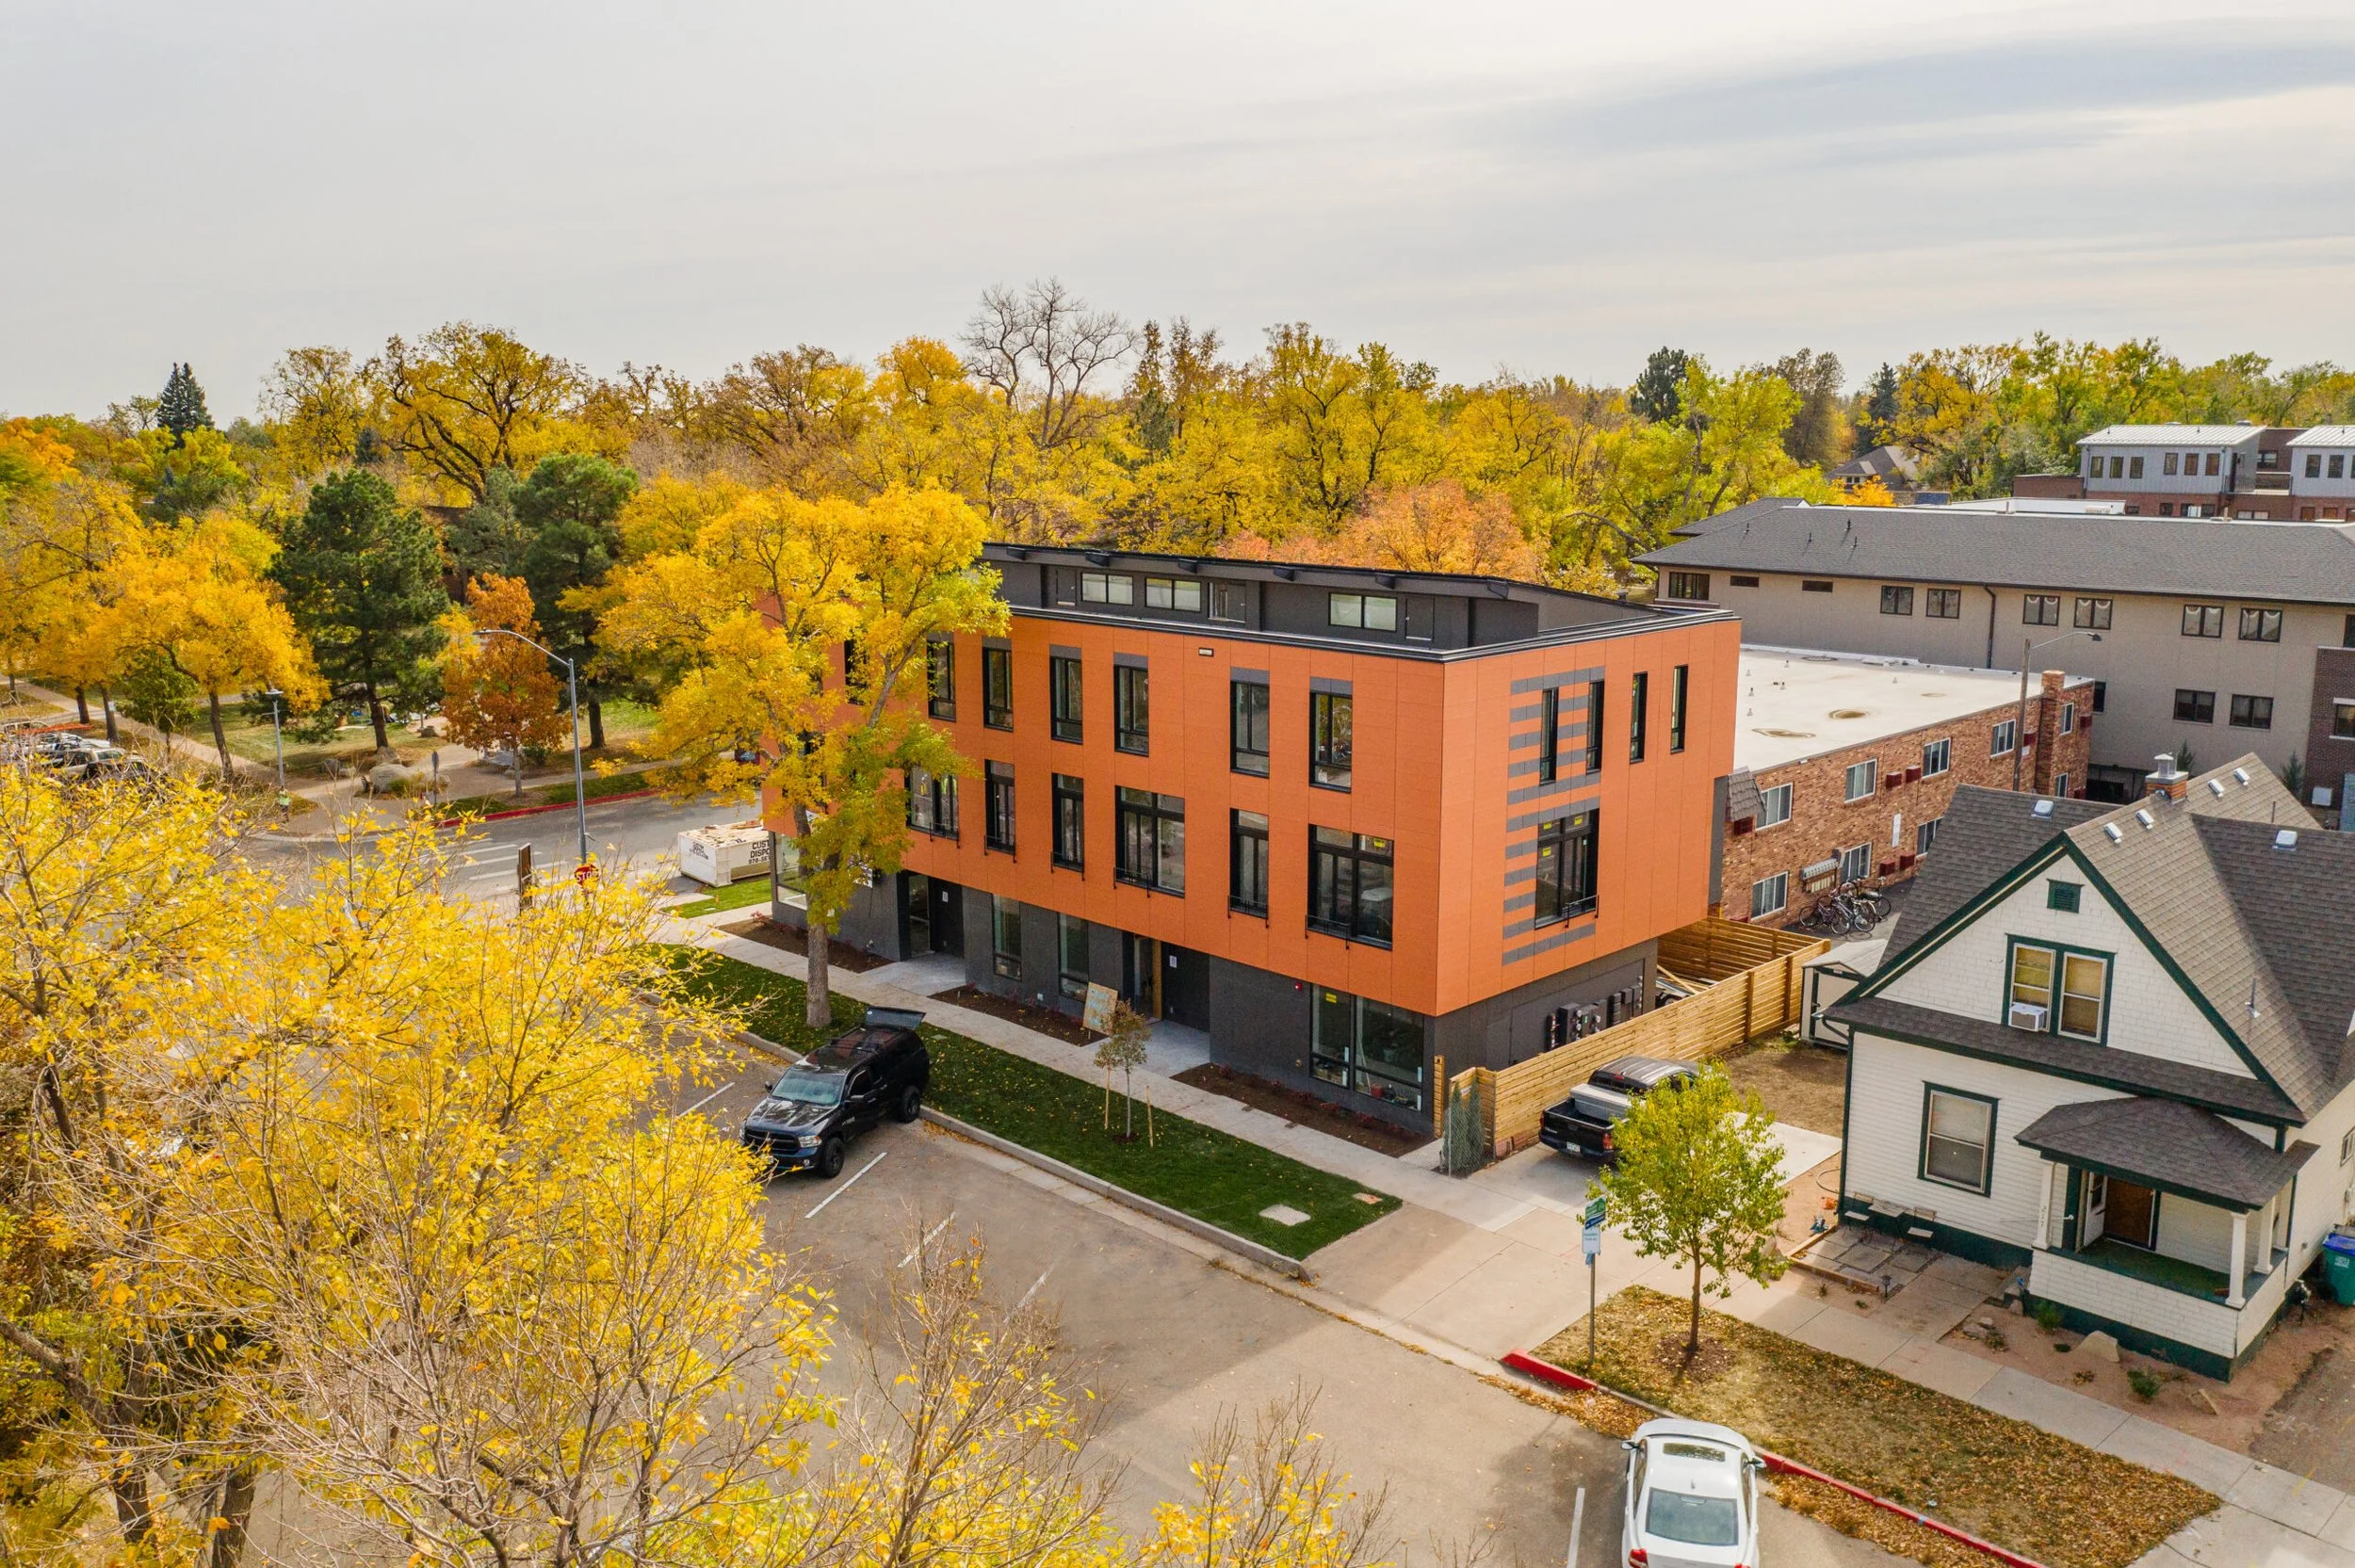
Before La Vie Lumière, there was L'Avenir. Four townhomes, directly across Oak Street. Designed by the same team, built to the same uncompromising standard. Fully energy-independent. LEED Platinum. Already home to residents who chose exactly this kind of living — and haven't looked back.
La Vie Lumière is L'Avenir 2.0 — the next evolution of what Bob and Laurie set out to build. Every lesson learned from L'Avenir has been folded into the design across the street. The proportions are more refined. The performance, more efficient. The community, more deliberate.
L'Avenir answered the question that every project like this must eventually answer: does it actually work? The answer is across the street. La Vie Lumière is what came next.
Grab a Hardhat, Let's Walk the Site
La Vie Lumière was designed for a particular kind of buyer
One who values craft, intentional daily life, community, lock-and-leave living, and sustainability.
If that sounds like the life you're looking for, we'd like to have a conversation.
Frequently Asked Questions
Still have questions? Take a look at the FAQ or reach out anytime using the contact form above.
-
Alvar Aalto (1898–1976) was a Finnish architect who humanized the modernist tradition — rejecting cold austerity in favor of warm materials, organic forms, and an intense focus on natural light inside buildings. His influence on residential design, particularly among architects who have studied in Scandinavia, remains substantial. Learn more at the Alvar Aalto Foundation.
-
Scandinavia's dramatic seasonal variation in daylight has shaped centuries of architectural thinking. The resulting philosophy prioritizes window placement, ceiling height, and surface materials that maximize how light moves through a building — not just the quantity of it. Higher windows allow light to travel deeper into a room; light-toned natural surfaces reflect it further. The goal is a home that feels generous even on grey days.
-
Hygge (pronounced hoo-gah) is a Danish concept describing comfort, warmth, and the particular contentment of being somewhere that feels genuinely good to be in. In home design, it tends to manifest as warm materials, considered scale, and spaces that invite people to slow down. It's less a style than a quality — one that good architecture can produce intentionally. Visit Denmark's official hygge page for more.
-
Joie de vivre is a French phrase meaning 'joy of living' — a cheerful, easy enjoyment of daily life. In home design it describes a place that makes everyday moments feel good: the right light at the right time, everything where it ought to be. It is the quality that European residential design has long prioritized over square footage alone.
-
Scandinavian architecture introduced principles that have become foundational to high-quality residential design: the primacy of natural light, warm natural materials, indoor-outdoor connection, and craft that doesn't sacrifice livability for appearance. These ideas — developed by architects like Aalto, Arne Jacobsen, and Jørn Utzon — are evident in homes designed around the daily experience of living. The Royal Danish Academy remains one of the world's leading institutions for this tradition.
-
The American Academy in Rome is a prestigious center for advanced study in the arts and humanities, founded in 1894. Each year it awards Rome Prize fellowships to American artists, architects, and scholars for a period of residency and study in Rome. For architects, the fellowship represents an immersive engagement with centuries of European building tradition. La Vie Lumière lead architect Laurie Davis held a Rome Prize fellowship.
-
The Royal Danish Academy in Copenhagen is one of Europe's most respected schools of architecture and design, rooted in Scandinavian principles — craft, sustainability, human scale, and natural materials. La Vie Lumière architect Bob Davis studied there, and the Academy's sensibility runs throughout both La Vie Lumière and its predecessor, L'Avenir.
-
A home's livability comes from the quality of its spaces, not their quantity. Rooms designed around natural light, good proportion, and the actual rhythms of daily life tend to feel more comfortable than large rooms that serve no particular purpose. Smaller homes also concentrate investment in the details that get used every day — finishes, windows, ventilation, outdoor connection.
-
It means treating daylight as a primary architectural material. Window height, placement, and orientation are set by how light will move through a room across different times of day and seasons. At La Vie Lumière, ten-foot ceilings and floor-to-ceiling French windows work together to pull daylight deep into every room — following a principle Alvar Aalto described as central to any livable interior.
-
Lock-and-leave refers to a home that requires minimal maintenance and can be left unattended for extended periods without concern. It typically involves an HOA covering exterior upkeep, combined with durable low-maintenance materials and systems. For buyers who travel frequently or simply prefer not to spend weekends on home maintenance, it's a meaningful quality-of-life factor. La Vie Lumière is designed with this in mind.